Sign In or Create a Free Account to see full details of this property
Key Facts
Key facts for 34 Mcsweeney Crescent
Property Type
House, 2-Storey
Parking
Attached 1 garage, 2 parking
MLS #
E13747534
Size
2000-2500 sqft
Basement
Unfinished
Listed on
2026-09-04
Lot size
34 x 93.57
Tax
$7,010.11 /yr
Days on Market
53
Approximate Age
16-30
Maintenance Fee
-
Description
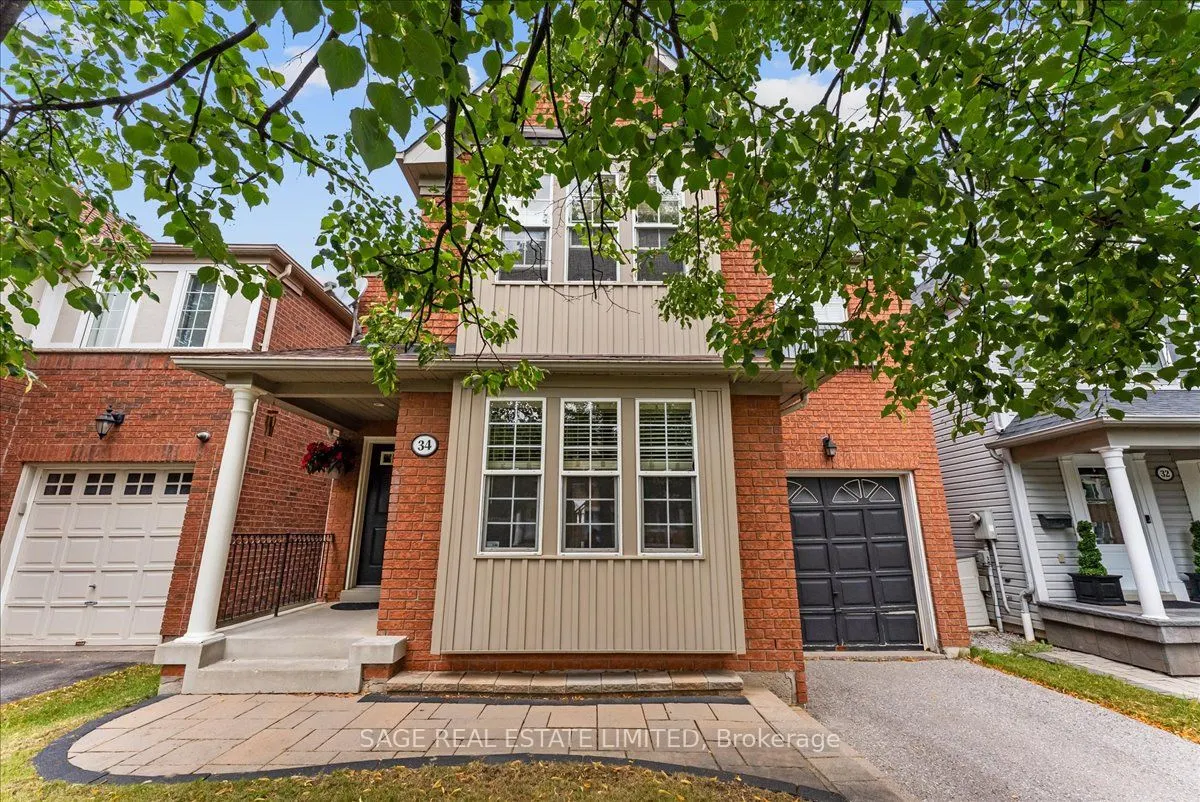
Welcome to your next family home! Nestled on a quiet, family-friendly crescent in one of Ajax's sought-after neighbourhoods, this freshly painted 4-bedroom, 3-bathroom home offers over 2,000 sq. ft. of thoughtfully designed living space. Ideal for growing families, the functional layout features spa...cious principal rooms, a warm and inviting living area with a cozy gas fireplace, and the convenience of upper-level laundry. The attached single-car garage provides direct interior access, while the fully fenced backyard offers the perfect setting for children, pets, and outdoor entertaining. The expansive unfinished basement presents endless possibilities to create the space you've always envisioned-whether it's a recreation room, home gym, home office, or additional living space. Beautiful curb appeal creates a lasting first impression, and the quiet crescent location offers a wonderful sense of community. Close to excellent schools, parks, shopping, transit, and all the amenities families need, this move-in-ready home is an exceptional opportunity to put down roots in one of Ajax's most desirable communities.
Full Property Details
Interior
Bedrooms
4
Total Bedrooms
4
Washrooms
3
Square Footage
2000-2500 sqft
Basement
Unfinished
Heating Source
Gas
Heating Fuel
Forced Air
Air Conditioning
Central Air
Family Room
Yes
Kitchens
1
Total Kitchens
1
Fireplace Features
Yes
Bedrooms
4
Total Bedrooms
4
Washrooms
3
Square Footage
2000-2500 sqft
Basement
Unfinished
Heating Source
Gas
Heating Fuel
Forced Air
Air Conditioning
Central Air
Family Room
Yes
Kitchens
1
Total Kitchens
1
Fireplace Features
Yes
Exterior
Depth
93.57
Front
34.12
Driveway
Private
Lot Size
34 x 93.57 ft
Pool
None
Parking Spaces
2
Total Parking Spaces
3.00
Parking Description
Attached
Garage Spaces
1
Depth
93.57
Front
34.12
Driveway
Private
Lot Size
34 x 93.57 ft
Pool
None
Parking Spaces
2
Total Parking Spaces
3.00
Parking Description
Attached
Garage Spaces
1
Building Description
Style
2-Storey
Home Type
House
Subtype
Detached
Year Built
16-30
Property Orientation
North
Exterior Finish
Brick
Sewers
Sewers
Water Supply
Municipal
Possession Date
No Data
Style
2-Storey
Home Type
House
Subtype
Detached
Year Built
16-30
Property Orientation
North
Exterior Finish
Brick
Sewers
Sewers
Water Supply
Municipal
Possession Date
No Data
Community
Community
Northwest Ajax
Community
Northwest Ajax
Taxes & Fees
Taxes
$7,010.11 /yr
Tax Year
2026
Occupancy
Owner
Taxes
$7,010.11 /yr
Tax Year
2026
Occupancy
Owner
Room Types
Bedroom 2
Double Closet
Dimensions 15.62 x 9.84 feet
153.7 sqft
Bedroom 3
Double Closet
Dimensions 11.25 x 11.22 feet
126.22 sqft
Bedroom 4
Double Closet
Dimensions 11.78 x 9.84 feet
115.92 sqft
Dining Room
Open Concept, Hardwood Floor, Walk-In Closet(s)
Dimensions 12.3 x 11.15 feet
137.15 sqft
Family Room
Open Concept, Gas Fireplace, Pot Lights
Dimensions 15.09 x 11.61 feet
175.19 sqft
Kitchen
Eat-in Kitchen, Ceramic Floor, W/O To Yard
Dimensions 15.29 x 12.89 feet
197.09 sqft
Living Room
Open Concept, Hardwood Floor
Dimensions 13.71 x 11.22 feet
153.83 sqft
Primary Bedroom
4 Pc Ensuite, Separate Shower
Dimensions 16.99 x 12.3 feet
208.98 sqft
Similar Properties(No results)
Mortgage Calculator
Calculate your estimated monthly mortgage payment
Price
$849,000
$
%
%
Total cost of mortgage
$0
Monthly payment
By clicking Save, we will calculate your estimated mortgage for all properties using the saved values (down payment percentage, interest rate, and amortization).
The accuracy and applicability of this calculator are not guaranteed.