Sign In or Create a Free Account to see full details of this property
Key Facts
Key facts for 21 Buggey Lane
Property Type
House, 2-Storey
Parking
Attached 3 garage, 10 parking
MLS #
E12967840
Size
5000+ sqft
Basement
Separate Entrance,Full,Walk-Out,Finished
Listed on
2026-04-07
Lot size
164 x 0.0
Tax
$20,366.81 /yr
Days on Market
203
Approximate Age
31-50
Maintenance Fee
-
Description
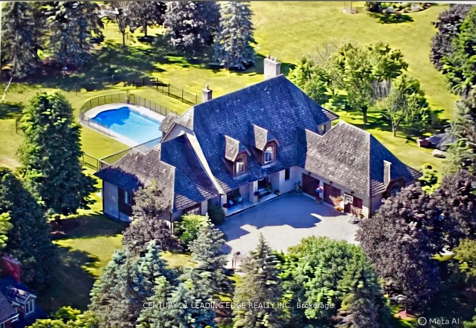
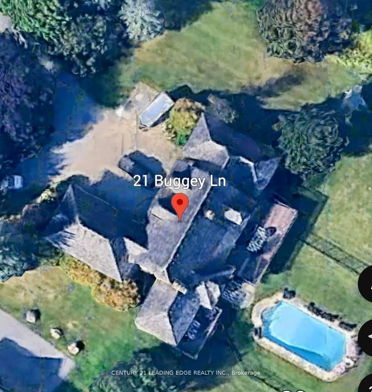
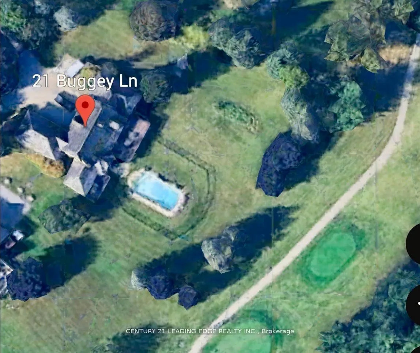
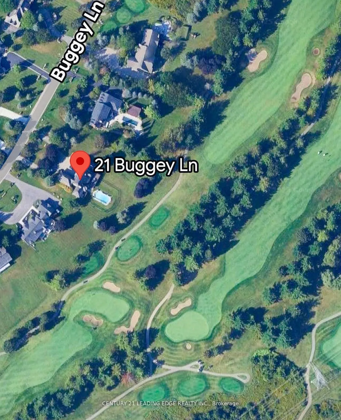
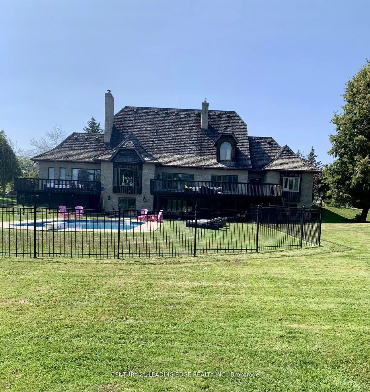
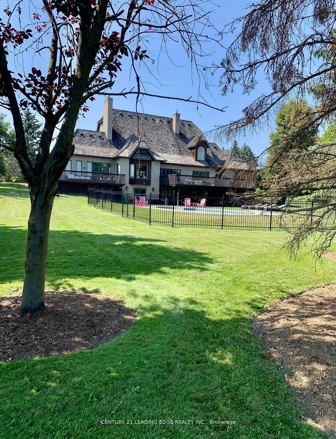
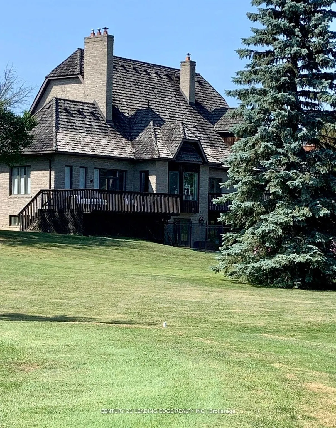
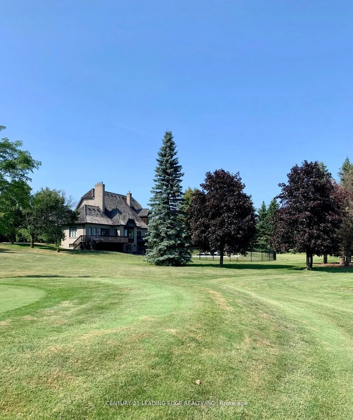
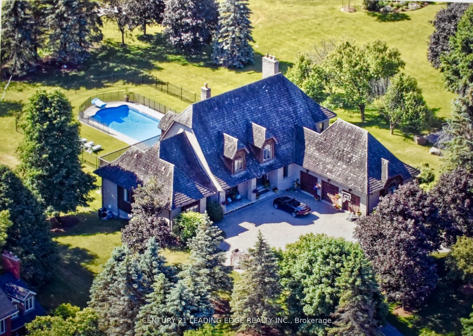
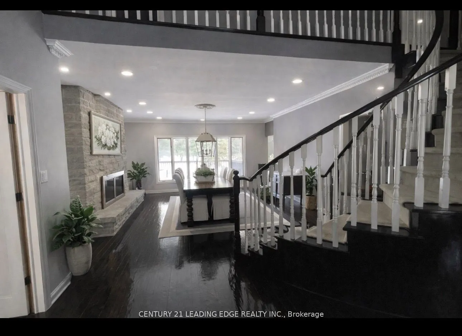
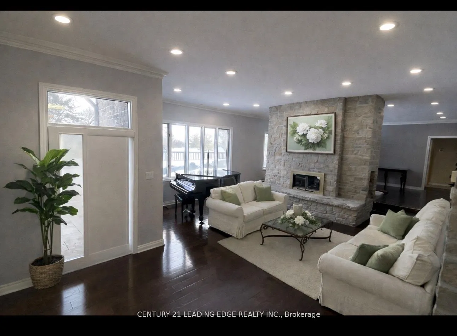
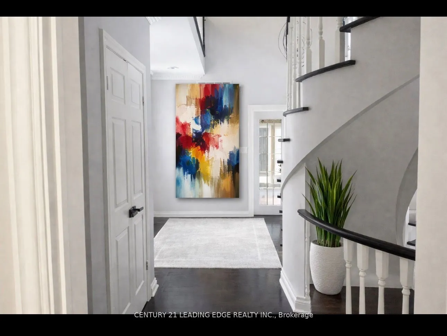
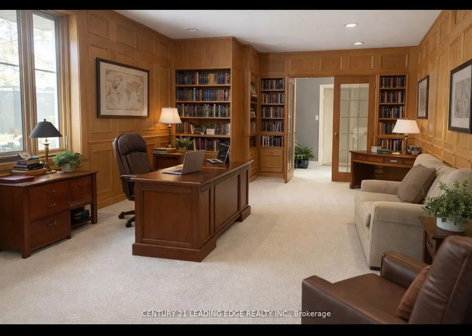
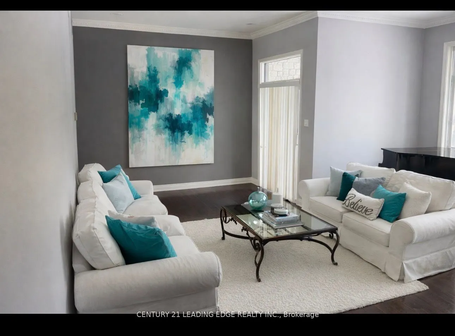
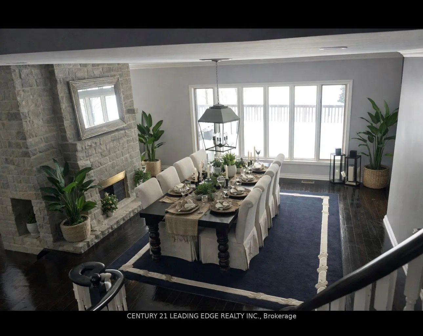
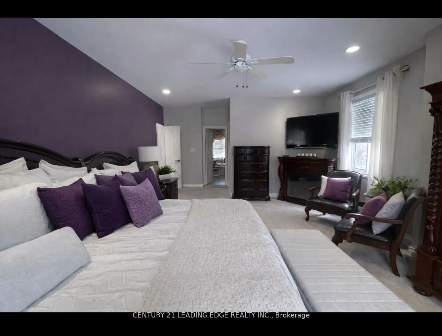
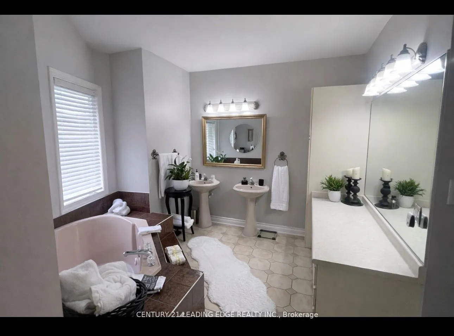
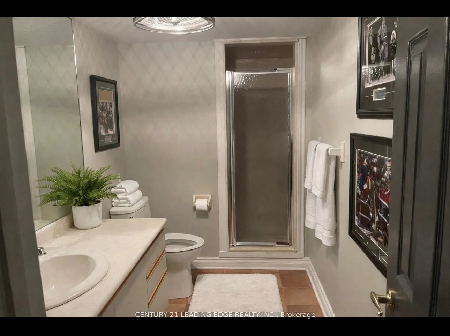
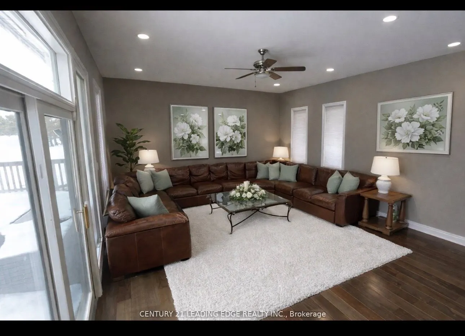
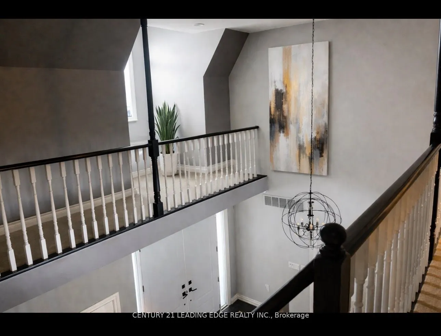
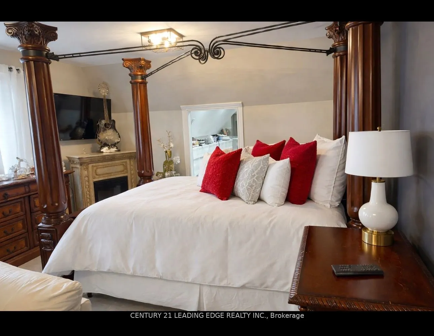
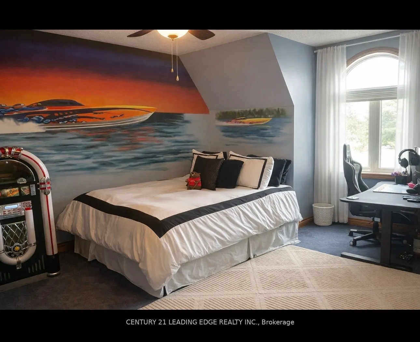
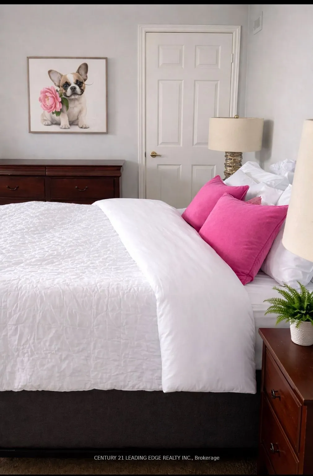
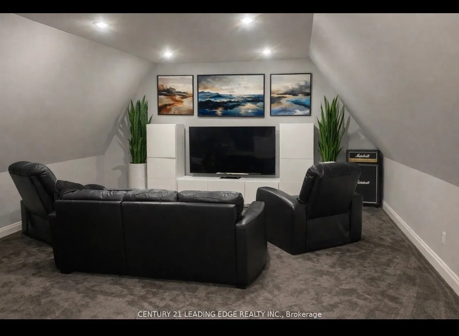
Welcome to 21 Buggey Lane, Ajax.A truly exceptional, one-of-a-kind estate located in one of Ajax's most prestigious enclaves, overlooking the 9th tee of the renowned Deer Creek Golf Course.This stunning home offers over 7,000 sq ft of custom-finished living space designed for both elegant entertaini...ng and comfortable family living. Featuring 4 spacious bedrooms, including a main-floor primary suite with walk-in closet, spa-like ensuite, and private alcove ideal for office, yoga, or reading, all with golf course views.The main level includes a refined library, family room with fireplace, entertainment-sized chef's kitchen, and formal living and dining rooms-each with fireplaces.The upper level boasts a guest suite with ensuite, two additional bedrooms, full bath, versatile nook area, and a custom media room.The fully finished walkout lower level offers a billiards/bar room, large recreation space with bar, two generous office/bedrooms, bathroom, ample storage, and a rare indoor dry hockey rink room.Set on over 1 acres, the professionally landscaped grounds provide a true four-season retreat with a heated saltwater pool and space for a winter skating rink.An extraordinary property offering lifestyle, luxury, and location.
Full Property Details
Interior
Bedrooms
4
Bedrooms Plus
2
Total Bedrooms
6
Washrooms
5
Square Footage
5000+ sqft
Basement
Separate Entrance,Full,Walk-Out,Finished
Heating Source
Gas
Heating Fuel
Forced Air
Air Conditioning
Central Air
Family Room
Yes
Kitchens
1
Total Kitchens
1
Fireplace Features
Yes
Bedrooms
4
Bedrooms Plus
2
Total Bedrooms
6
Washrooms
5
Square Footage
5000+ sqft
Basement
Separate Entrance,Full,Walk-Out,Finished
Heating Source
Gas
Heating Fuel
Forced Air
Air Conditioning
Central Air
Family Room
Yes
Kitchens
1
Total Kitchens
1
Fireplace Features
Yes
Exterior
Depth
0.0
Front
164.04
Acreage
.50-1.99
Driveway
Circular Drive,Private
Lot Size
164 x 0.0 ft
Pool
Inground
Parking Spaces
10
Total Parking Spaces
13.00
Parking Description
Attached
Garage Spaces
3
Depth
0.0
Front
164.04
Acreage
.50-1.99
Driveway
Circular Drive,Private
Lot Size
164 x 0.0 ft
Pool
Inground
Parking Spaces
10
Total Parking Spaces
13.00
Parking Description
Attached
Garage Spaces
3
Building Description
Style
2-Storey
Home Type
House
Subtype
Detached
Year Built
31-50
Property Orientation
South
Exterior Finish
Brick
Sewers
Septic
Water Supply
Municipal
Possession Date
No Data
Style
2-Storey
Home Type
House
Subtype
Detached
Year Built
31-50
Property Orientation
South
Exterior Finish
Brick
Sewers
Septic
Water Supply
Municipal
Possession Date
No Data
Community
Community
Northeast Ajax
Community
Northeast Ajax
Taxes & Fees
Taxes
$20,366.81 /yr
Tax Year
2025
Occupancy
Owner
Taxes
$20,366.81 /yr
Tax Year
2025
Occupancy
Owner
Room Types
Bedroom
4 Pc Ensuite
Dimensions 21.98 x 14.99 feet
329.48 sqft
Bedroom 2
Large Closet, Large Window
Dimensions 16.99 x 14.99 feet
254.68 sqft
Bedroom 3
Large Closet, Large Window
Dimensions 24.11 x 15.32 feet
369.37 sqft
Den
-
Dimensions 8.01 x 6 feet
48.06 sqft
Dining Room
Gas Fireplace, Hardwood Floor, Overlook Golf Course
Dimensions 19 x 16.01 feet
304.19 sqft
Family Room
Gas Fireplace, Hardwood Floor, Overlook Golf Course
Dimensions 21 x 16.99 feet
356.79 sqft
Family Room
-
Dimensions 39.99 x 14.99 feet
599.45 sqft
Kitchen
Overlook Golf Course, Eat-in Kitchen, W/O To Deck
Dimensions 25.52 x 16.99 feet
433.58 sqft
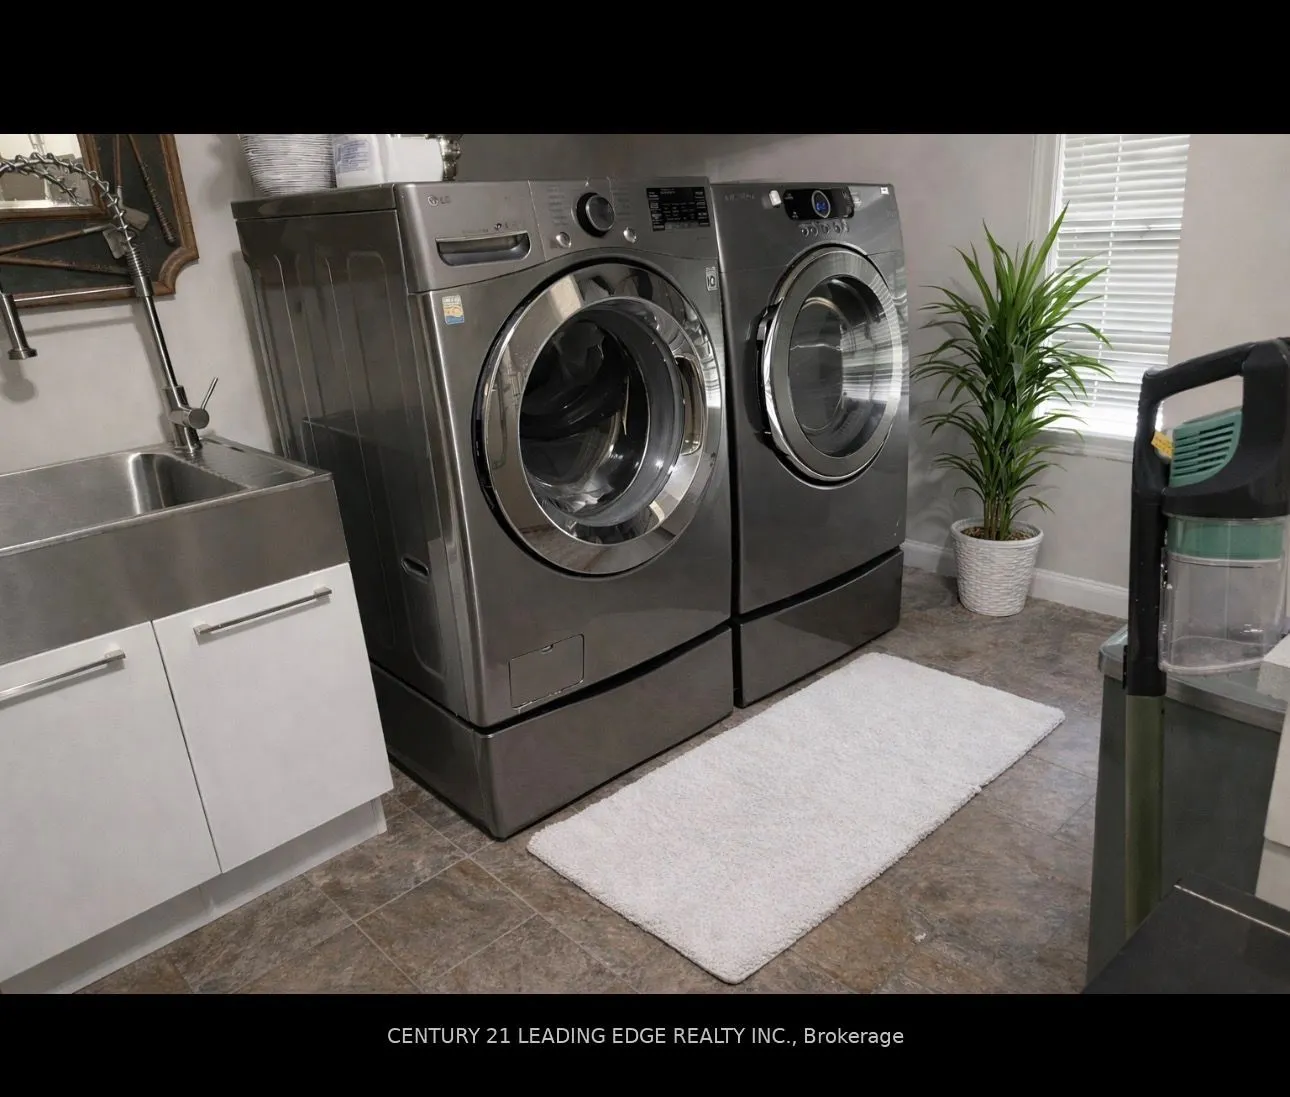
Laundry
B/I Shelves
Dimensions 24.61 x 12.5 feet
307.62 sqft
Living Room
Gas Fireplace, Overlook Golf Course
Dimensions 24.11 x 18.01 feet
434.22 sqft
Office
French Doors, B/I Shelves, Hardwood Floor
Dimensions 17.59 x 13.02 feet
229.02 sqft
Primary Bedroom
5 Pc Ensuite, Closet, Overlook Golf Course
Dimensions 14.99 x 10.99 feet
164.74 sqft
Similar Properties(No results)
Mortgage Calculator
Calculate your estimated monthly mortgage payment
Price
$2,899,000
$
%
%
Total cost of mortgage
$0
Monthly payment
By clicking Save, we will calculate your estimated mortgage for all properties using the saved values (down payment percentage, interest rate, and amortization).
The accuracy and applicability of this calculator are not guaranteed.